
22223 NE 82nd Place
22223 NE 82nd Place
22223 NE 82nd Place
22223 NE 82nd Place
22223 NE 82nd Place
22223 NE 82nd Place
22223 NE 82nd Place
22223 NE 82nd Place
22223 NE 82nd Place
22223 NE 82nd Place
22223 NE 82nd Place
22223 NE 82nd Place
22223 NE 82nd Place
22223 NE 82nd Place
22223 NE 82nd Place
22223 NE 82nd Place
22223 NE 82nd Place
22223 NE 82nd Place
22223 NE 82nd Place
22223 NE 82nd Place
22223 NE 82nd Place
22223 NE 82nd Place
22223 NE 82nd Place
22223 NE 82nd Place
SEE ALL PHOTOS
22223 NE 82nd Place
22223 NE 82nd Place
22223 NE 82nd Place
22223 NE 82nd Place
22223 NE 82nd Place
22223 NE 82nd Place
22223 NE 82nd Place
22223 NE 82nd Place
22223 NE 82nd Place
22223 NE 82nd Place
22223 NE 82nd Place
22223 NE 82nd Place
22223 NE 82nd Place
22223 NE 82nd Place
22223 NE 82nd Place
22223 NE 82nd Place
22223 NE 82nd Place
22223 NE 82nd Place
22223 NE 82nd Place
22223 NE 82nd Place
22223 NE 82nd Place
22223 NE 82nd Place
22223 NE 82nd Place
22223 NE 82nd Place
Provided by NWMLS, Listed by Lena Lin, 425-454-0911 at Keller Williams Rlty Bellevue
For Sale

22223 NE 82nd Place

22223 NE 82nd Place, Redmond, WA 98053

$1,280,000
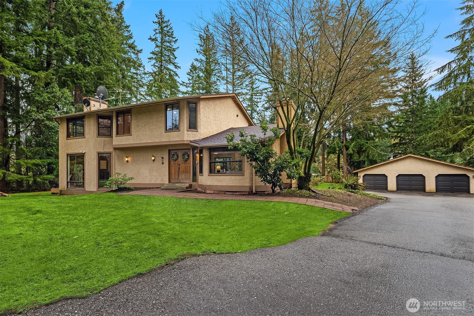
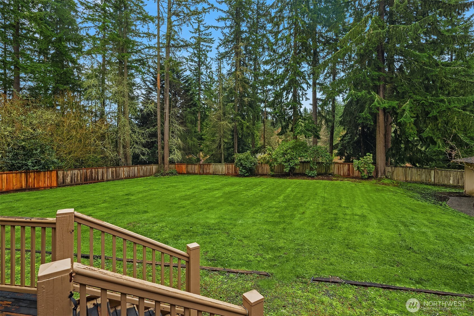
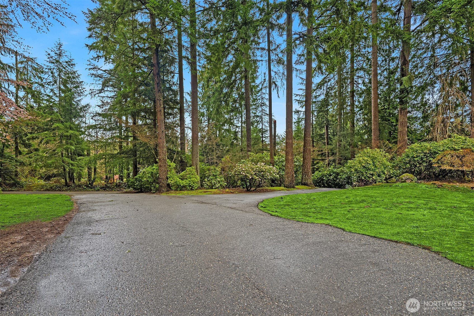
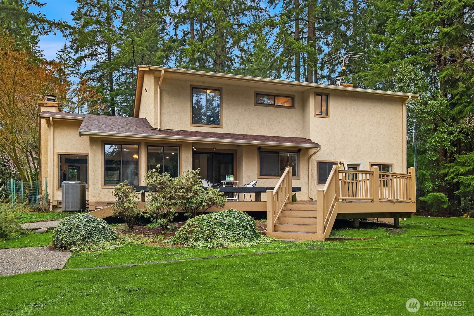
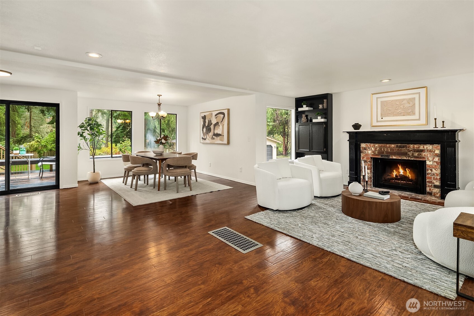
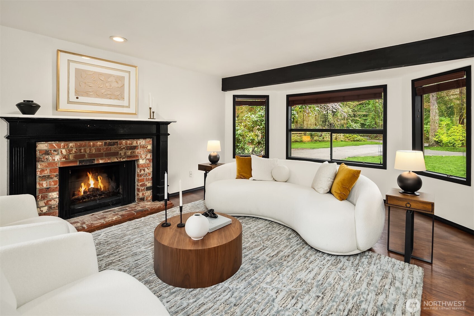
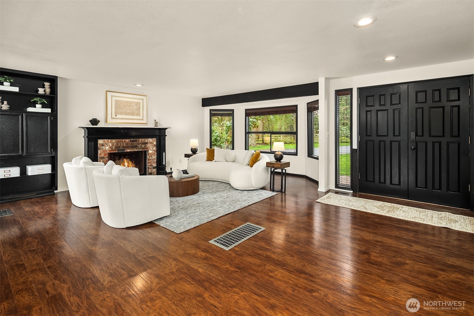
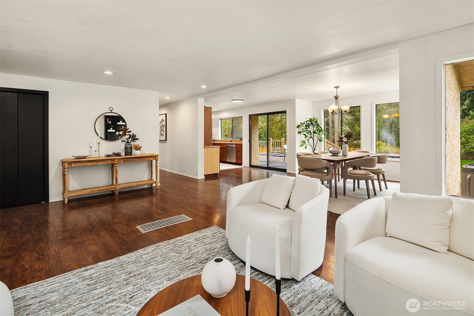
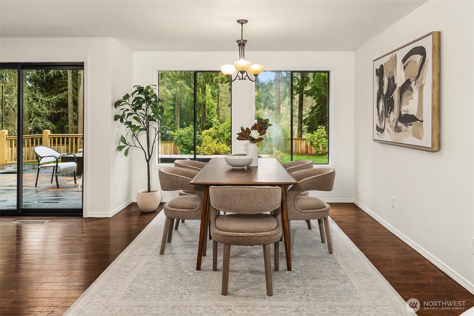
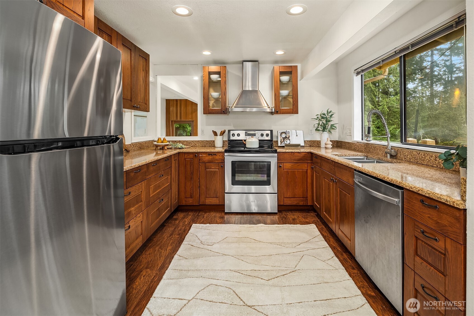
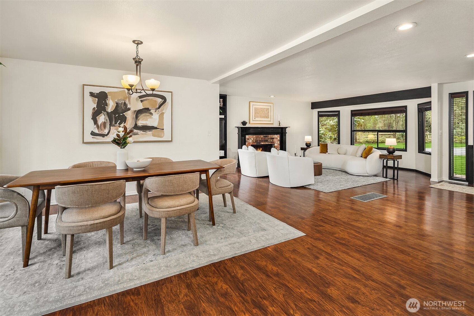
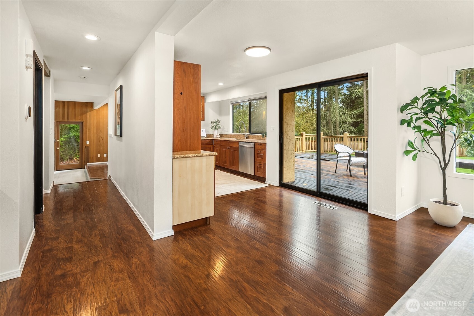
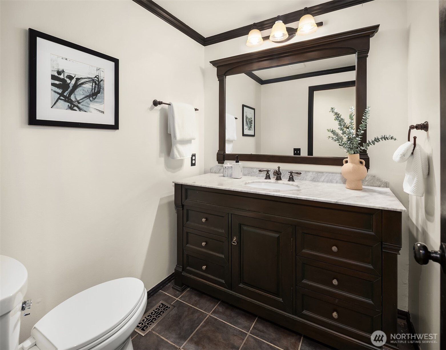
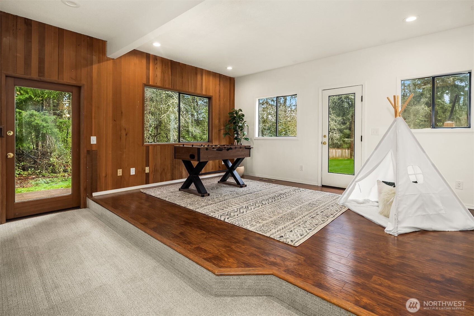
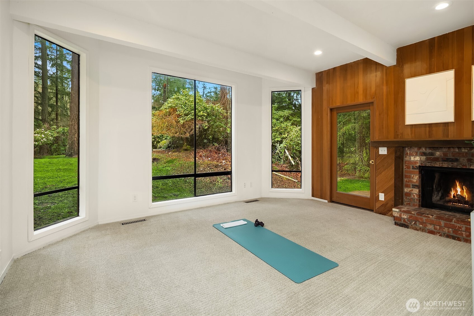
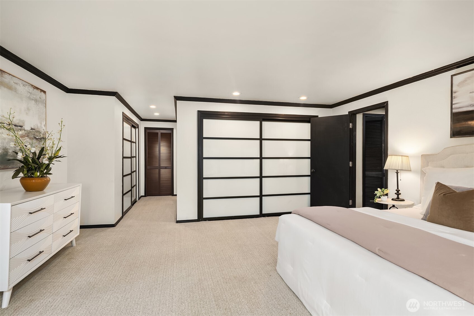
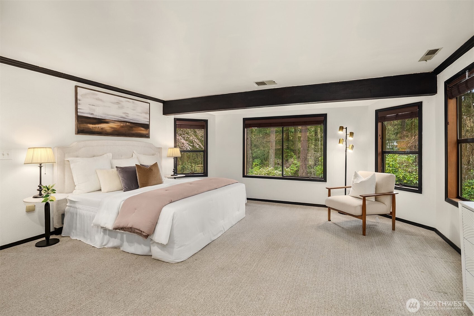
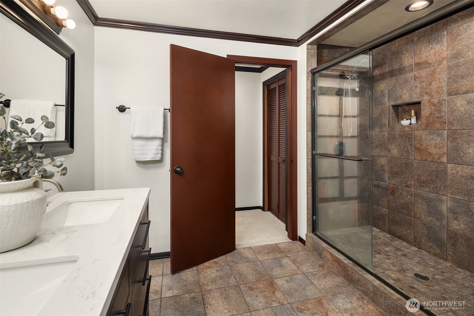
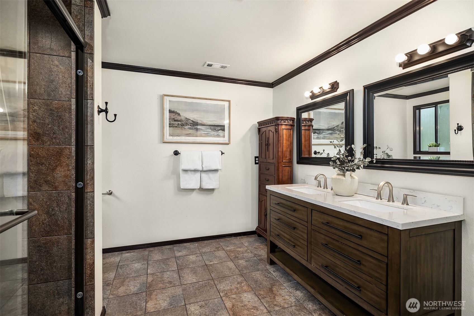
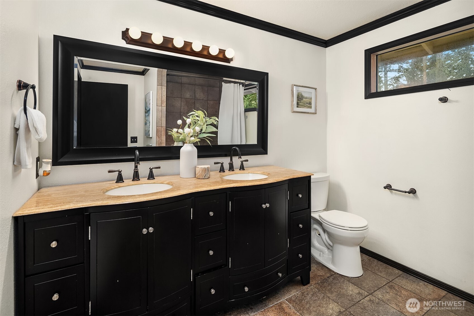
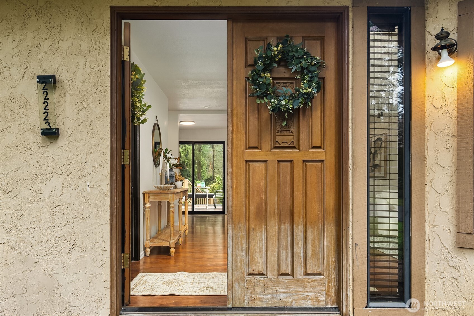
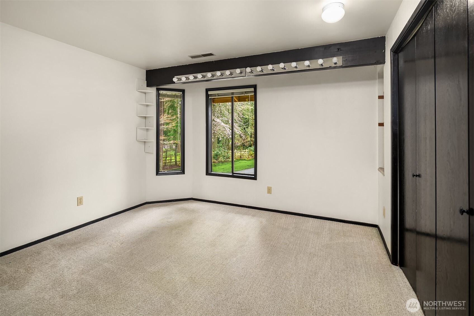
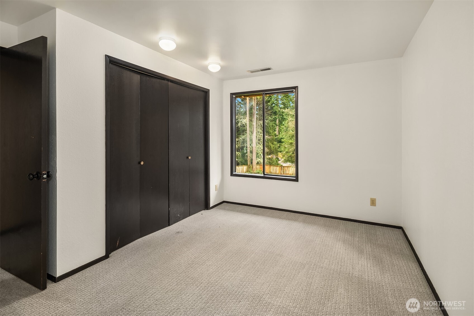
PRICE IMPROVEMENT! Beautifully designed home featuring 3 bedrooms, a spacious den, and 2.5 bathrooms. The large den offers versatile additional living space and can be used as a home office, media room, or potential fourth bedroom. Thoughtfully designed floor plan provides comfortable living areas and flexibility for today's lifestyle. Conveniently located in Redmond with easy access to shopping, dining, parks, schools, and major commuter routes.

3
beds

3
baths

2,640 Sq.Ft. LIVING AREA

1.07 Acres lot

Lena Lin

Lena Lin

Michael Durham

Michael Durham

Features & Amenities

Interior

  • total bedrooms3
  • Total bathrooms3
  • full bathrooms2
  • half bathroom1
  • Flooring Engineered Hardwood, Vinyl, Carpet
  • Fireplace Wood Burning
  • APPLIANCES Dishwasher, Disposal, Stove(s)/Range(s), Trash Compactor
  • other interior Features Bath Off Primary, Dbl Pane/Storm Window, Dining Room, Fireplace, Pantry, Vaulted Ceiling(s), Water Heater

Area & Lot

  • Status For Sale
  • Living Area2,640 Sq.Ft.
  • Total Area2,640 Sq.Ft.
  • Lot Area1.07 Acres
  • MLS® ID2580768
  • TypeResidential
  • YEAR BUILT1978
  • NeighborhoodWashington
  • Architecture StylesContemporary
  • View DescriptionTerritorial
  • Elementary SchoolDickinson Elem
  • Middle SchoolEvergreen Middle
  • High SchoolEastlake High
  • School DistrictLake Washington

Exterior

  • STORIES2
  • water SourcePublic
  • roofComposition
  • lot featuresDead End Street, Paved, Secluded, Value In Land
  • parkingDriveway, Detached Garage, RV Parking
  • HEAT TYPEForced Air, Heat Pump
  • AIR CONDITIONINGCentral Air
  • sewerSeptic Tank
  • SubstructurePoured Concrete
  • security FeaturesPartially Fenced
  • other exterior FeaturesStucco, Wood

Financial

  • Sales Price$1,280,000
  • Real Estate Tax $16,679/yr
  • Zoning RA5

Washington

Coming Soon!

Explore

Work With Us

Whether its about selling your biggest asset to managing it - we have it all right here. The right people. The best-in-class business. The best partners.