
12808 SE 213th Street
SEE ALL PHOTOS
12808 SE 213th Street
Provided by NWMLS, Listed by Dream Vision Homes, LLC
Sold

12808 SE 213th Street

12808 SE 213th Street, Kent, WA 98031

$1,110,000
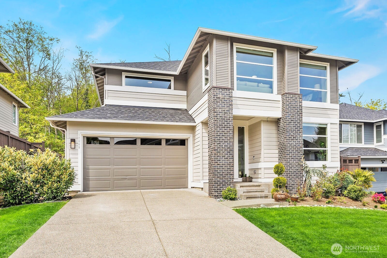
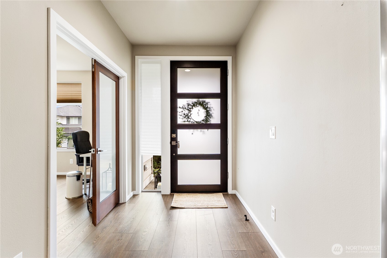
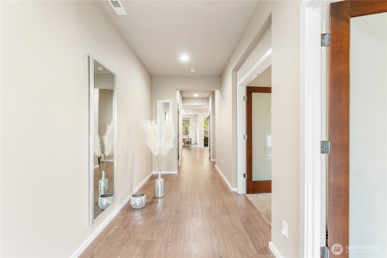
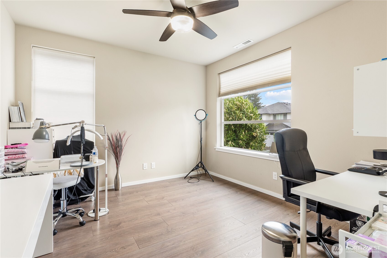
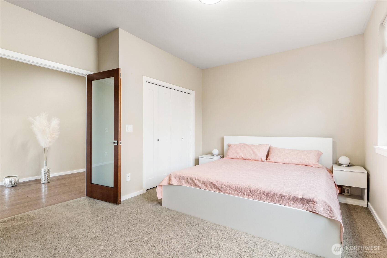
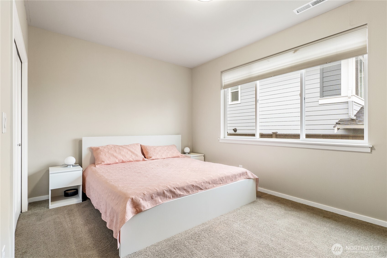
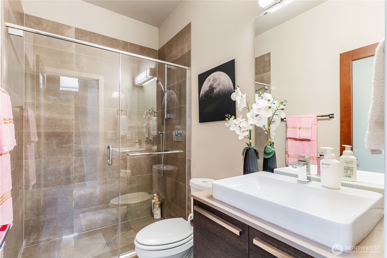
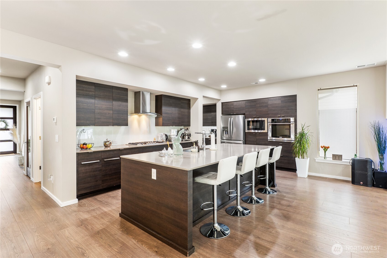
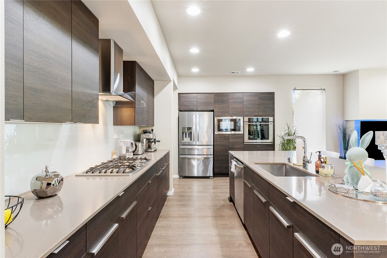
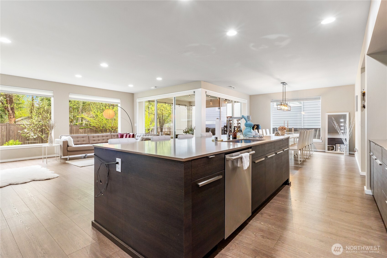
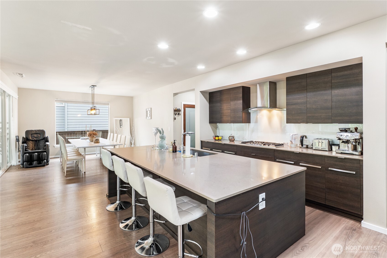
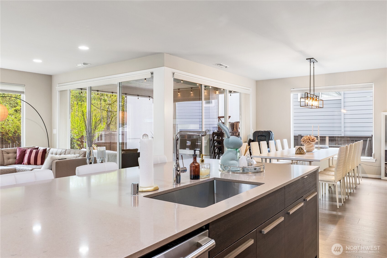
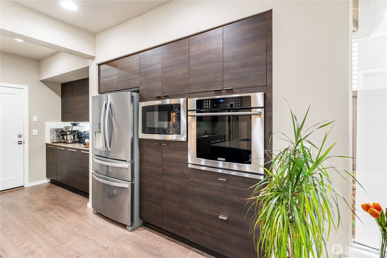
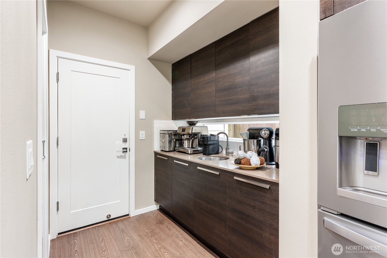
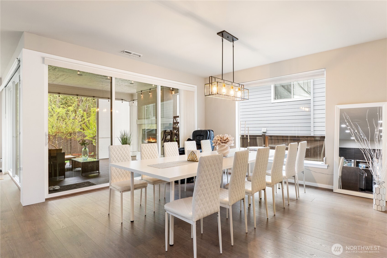
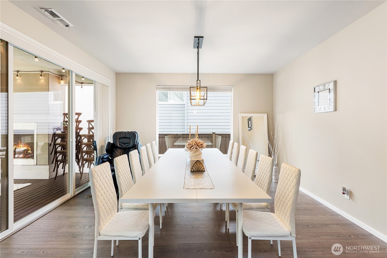
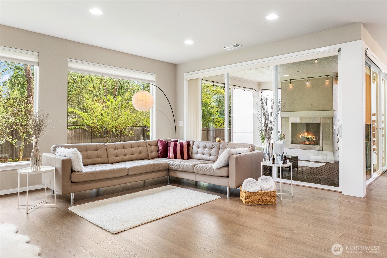
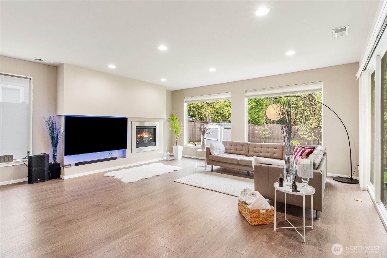
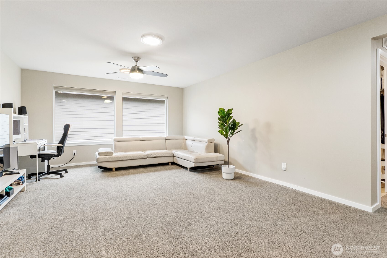
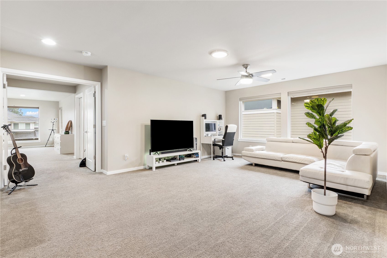
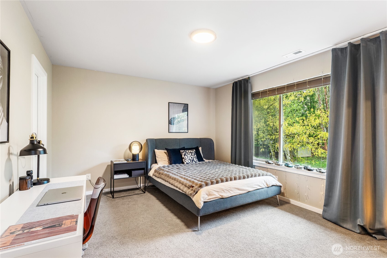
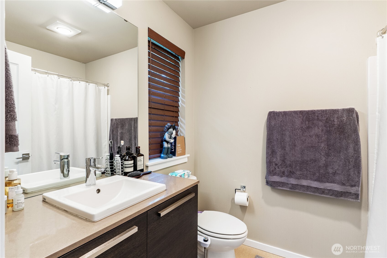
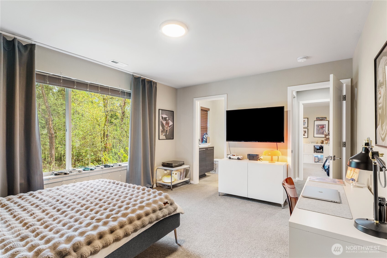
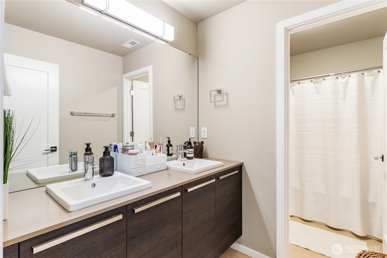
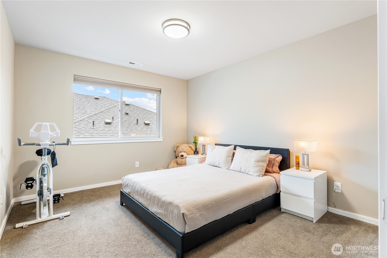
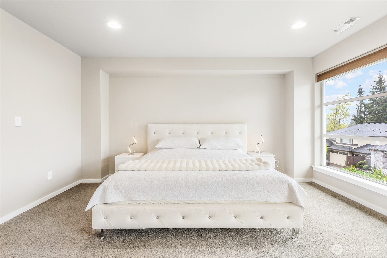
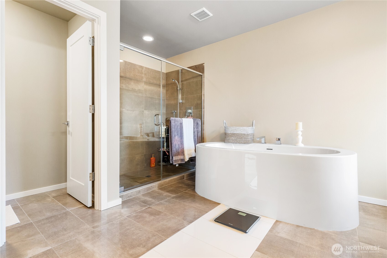
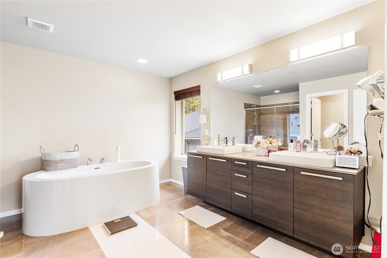
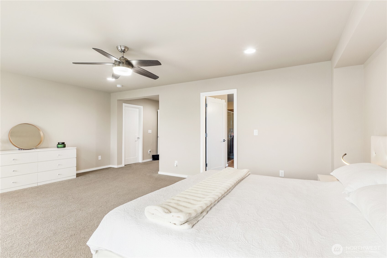
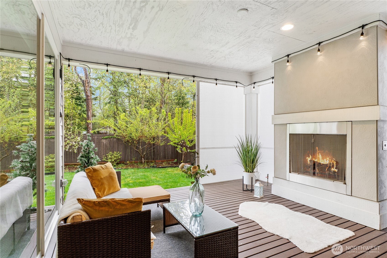
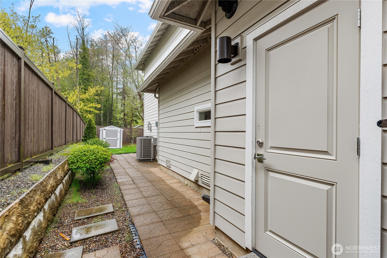
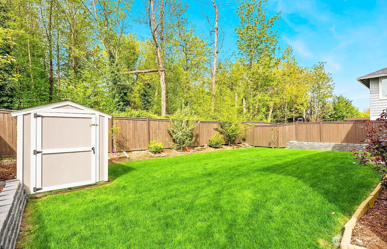
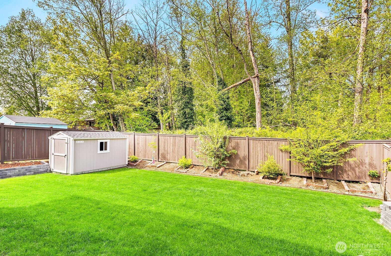
Experience elevated living in The Astoria by MainVue Homes at Willowcrest--a thoughtfully designed residence that blends modern sophistication with everyday comfort. Beyond the striking twin-columned entry porch, the foyer welcomes you with a private corner-set den, ideal for quiet study or a refined home office. The home opens into a stunning great room where expansive living spaces flow effortlessly, creating an ideal setting for both relaxed living and upscale entertaining. At the heart of the home, the designer kitchen connects seamlessly to MainVue's signature Outdoor Room, extending your living space outdoors for year-round enjoyment. Upstairs, the luxurious primary suite spans the entire front of the home, offering a true retreat with a spa-inspired bath featuring a freestanding designer tub, dual vanities, and a sleek semi-frameless shower. Generously sized secondary bedrooms and flexible spaces provide comfort and versatility for today's lifestyle. Set in a desirable Kent location, this home offers the perfect balance of privacy, design, and convenience--just minutes from parks, shopping, dining, and major commuter routes. A rare opportunity to own a signature MainVue design that delivers both style and function at every level.

5
beds

4
baths

3,772 Sq.Ft. LIVING AREA

6,950 Sq.Ft. lot

Lena Lin

Lena Lin

Features & Amenities

Interior

  • total bedrooms5
  • Total bathrooms4
  • full bathrooms3
  • three quarter bathroom1
  • Flooring Ceramic Tile, Laminate, Vinyl, Carpet
  • Fireplace Gas
  • APPLIANCES Dishwasher, Disposal, Refrigerator, Stove(s)/Range(s), Tankless Water Heater
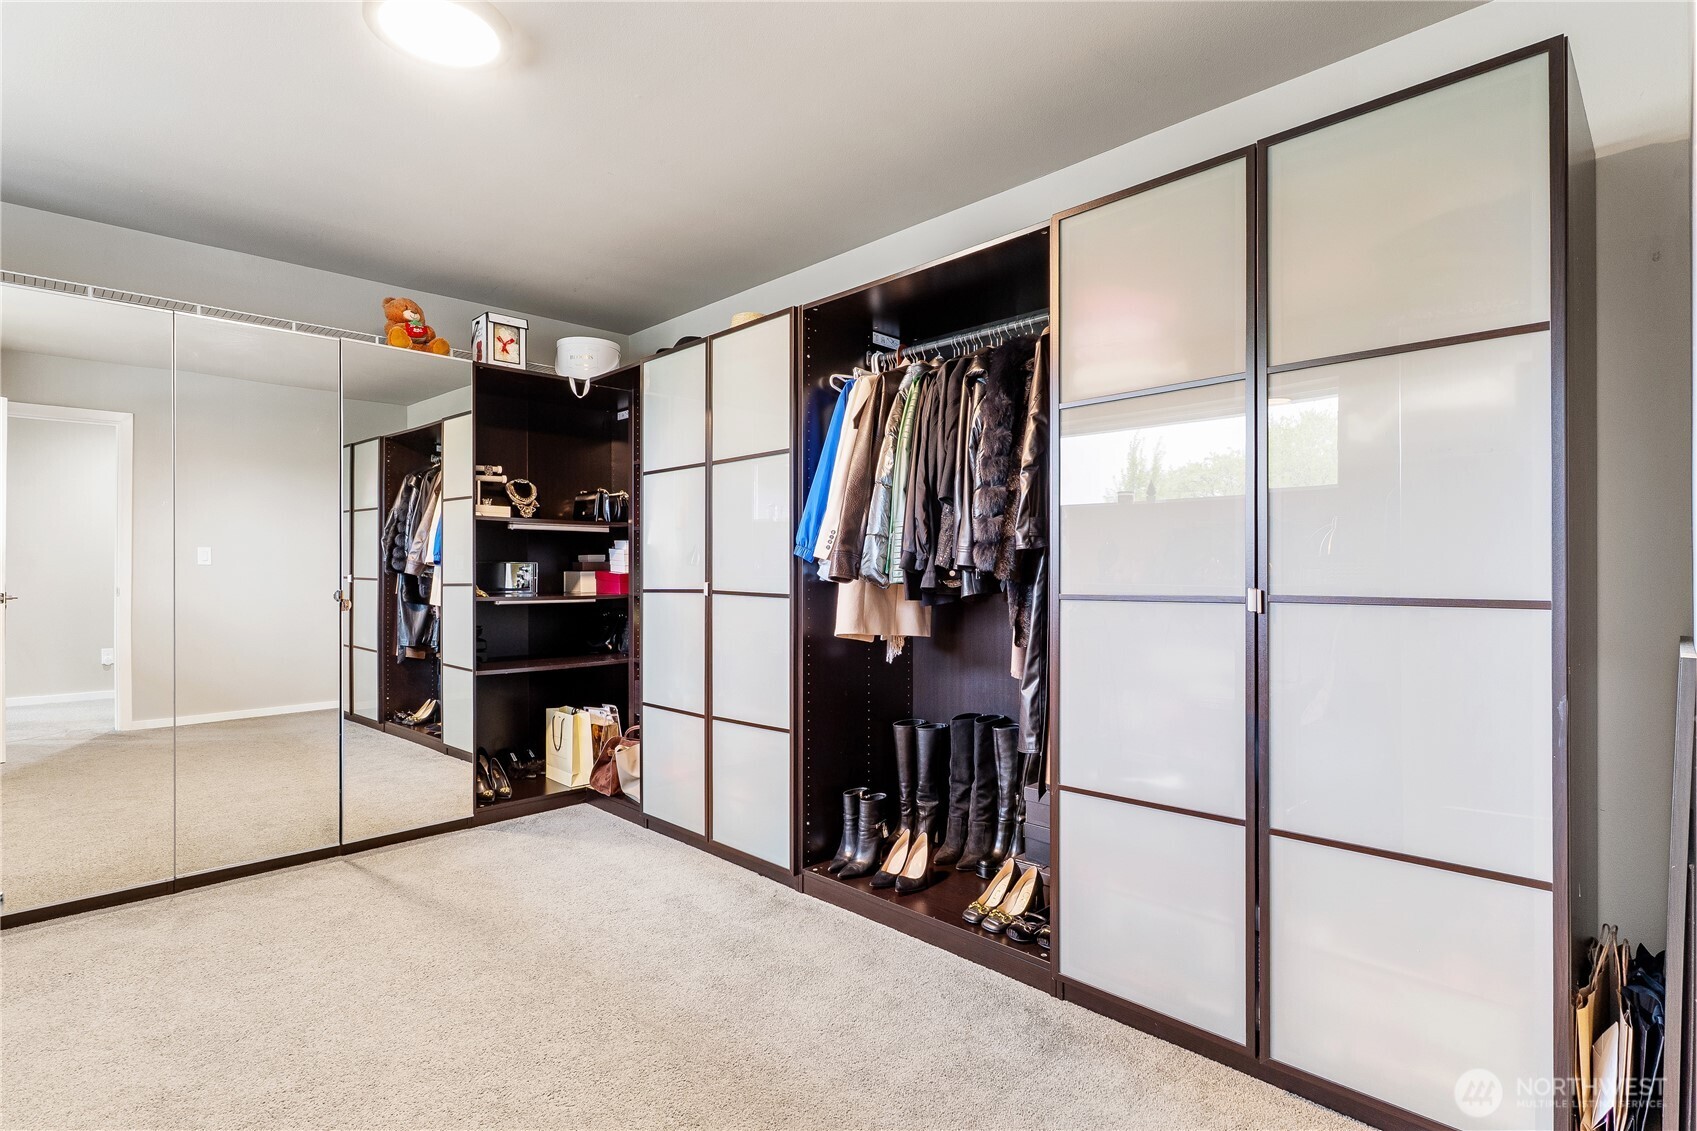
  • other interior Features Bath Off Primary, Dbl Pane/Storm Window, Dining Room, Fireplace, French Doors, High Tech Cabling, Loft, Walk-In Closet(s), Water Heater

Area & Lot

  • Status Sold
  • Date Sold June 16, 2026
  • Living Area3,772 Sq.Ft.
  • Total Area3,772 Sq.Ft.
  • Lot Area6,950 Sq.Ft.
  • MLS® ID2510425
  • TypeResidential
  • YEAR BUILT2018
  • NeighborhoodWashington
  • Elementary SchoolLake Youngs Elem
  • Middle SchoolNorthwood Jnr High
  • High SchoolKentridge High
  • School DistrictKent

Exterior

  • STORIES2
  • water SourcePublic
  • roofComposition
  • lot featuresCurbs, Paved, Sidewalk
  • parkingAttached Garage
  • HEAT TYPE90 High Efficiency, Forced Air
  • AIR CONDITIONINGCentral Air
  • sewerSewer Connected
  • SubstructurePoured Concrete
  • security FeaturesFully Fenced
  • other exterior FeaturesCement Planked

Financial

  • Sales Price$1,110,000
  • Real Estate Tax $10,832/yr
  • HOA $75/mo

Washington

Coming Soon!

Explore

Work With Us

Whether its about selling your biggest asset to managing it - we have it all right here. The right people. The best-in-class business. The best partners.